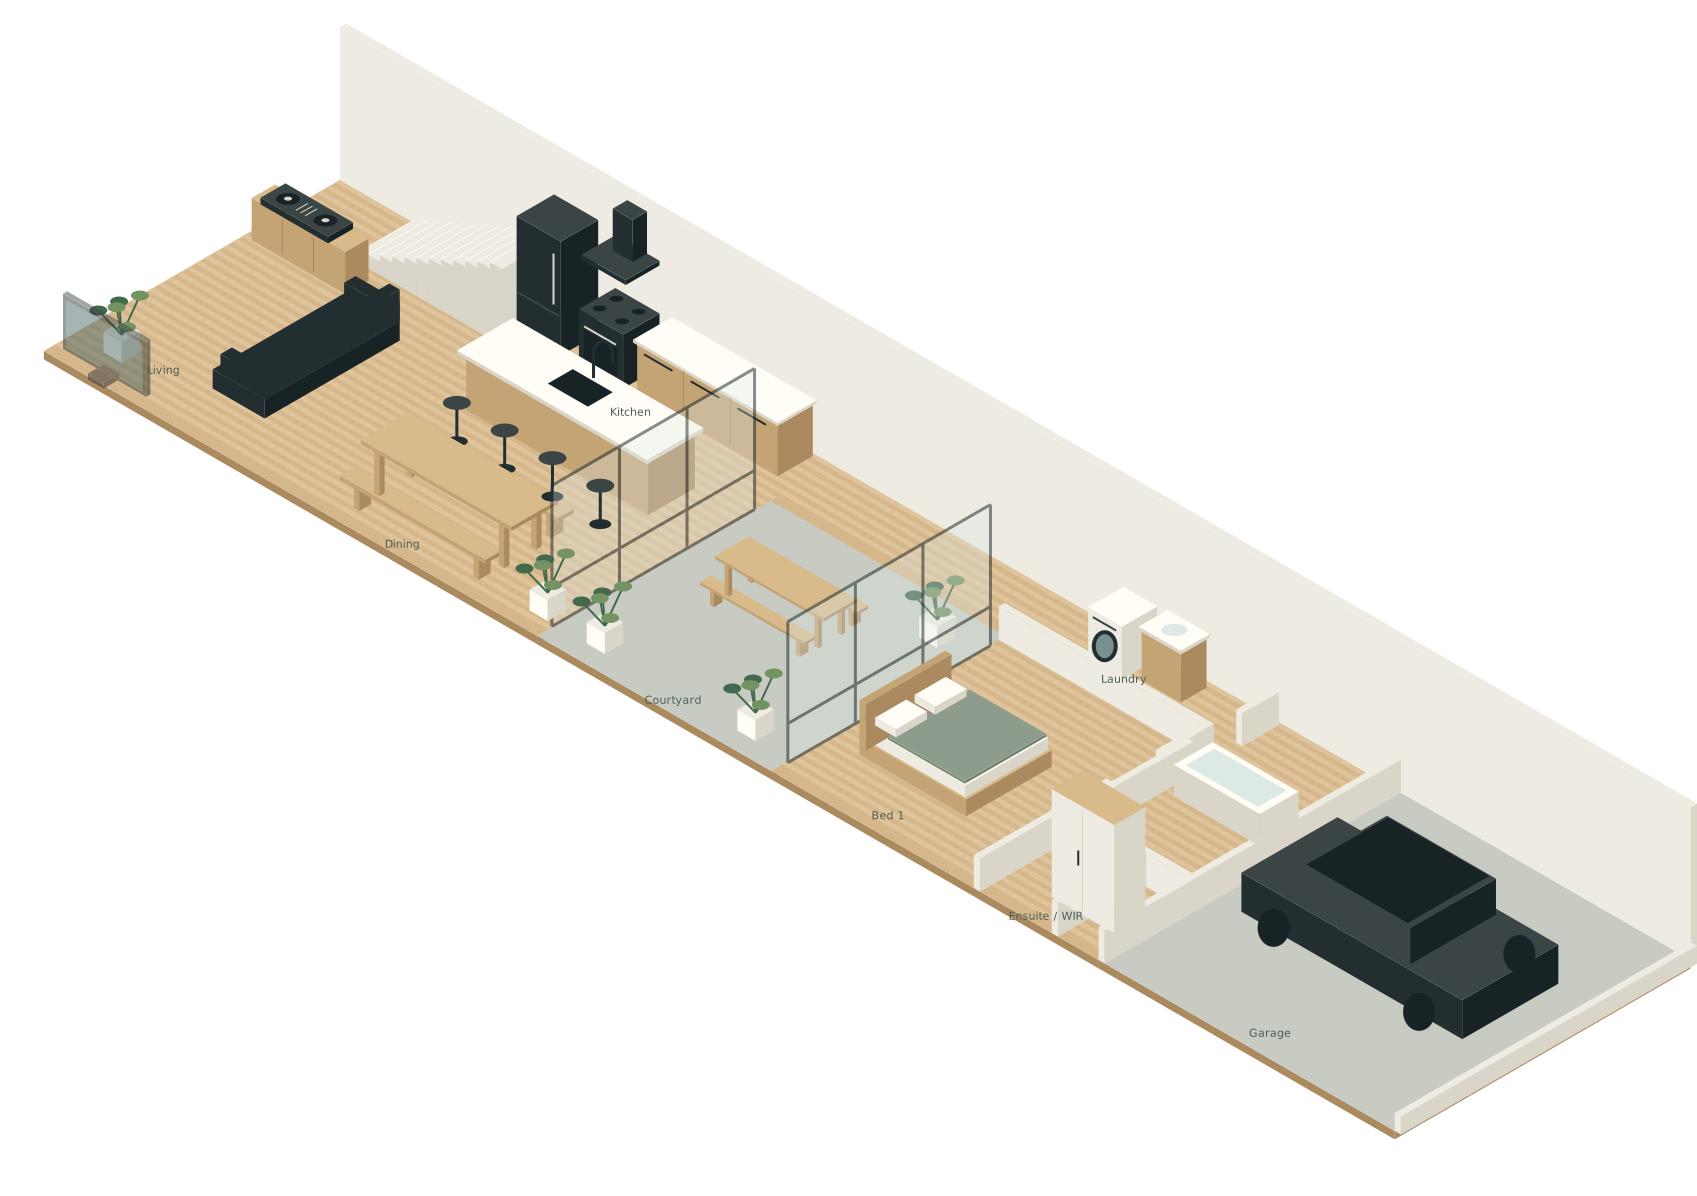




































Built around the plan
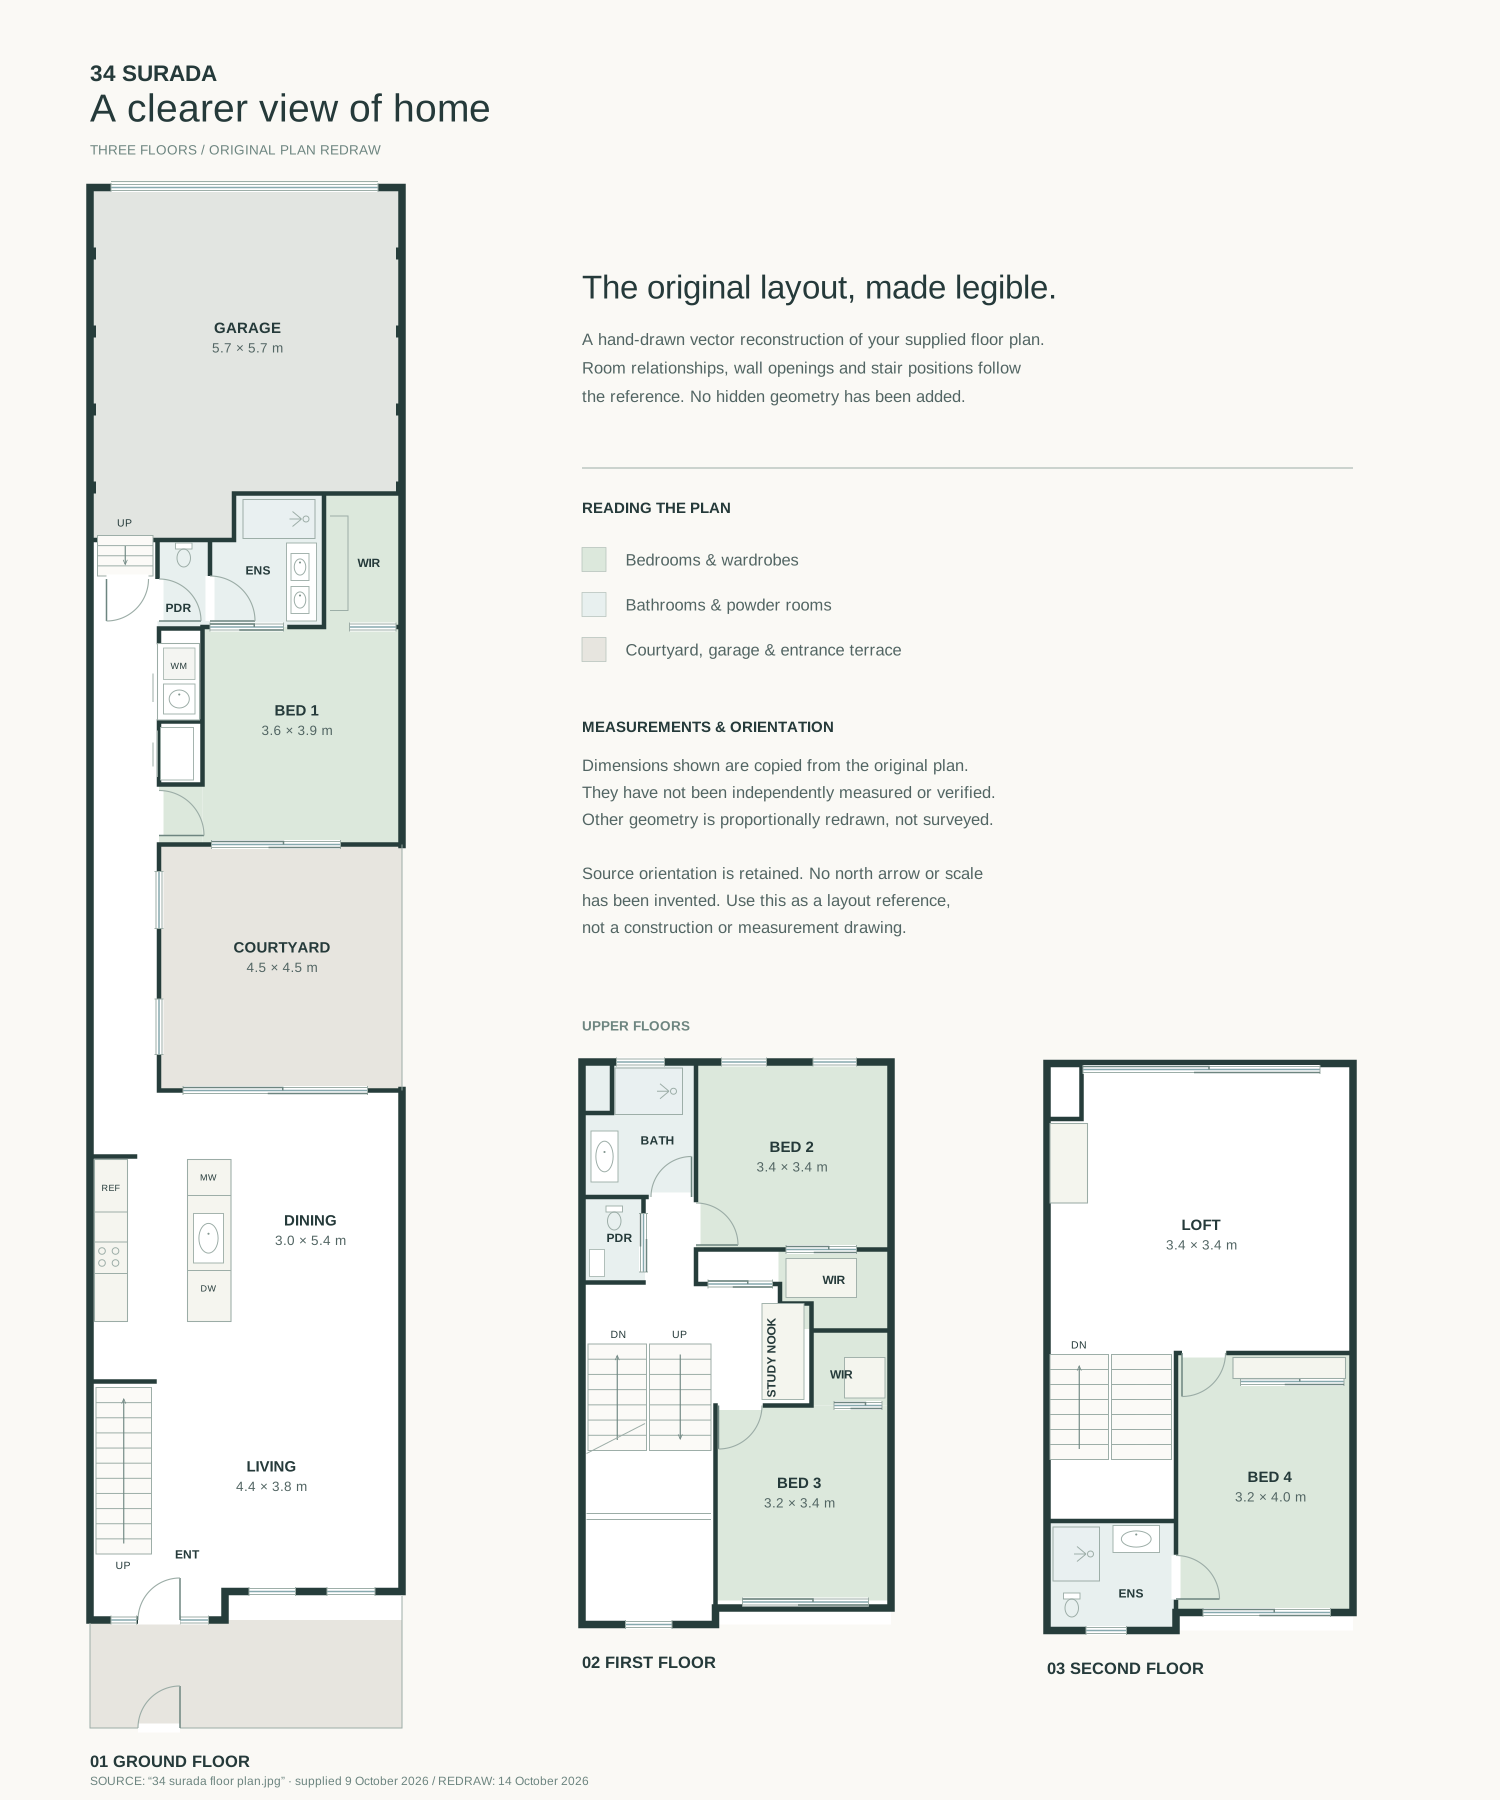
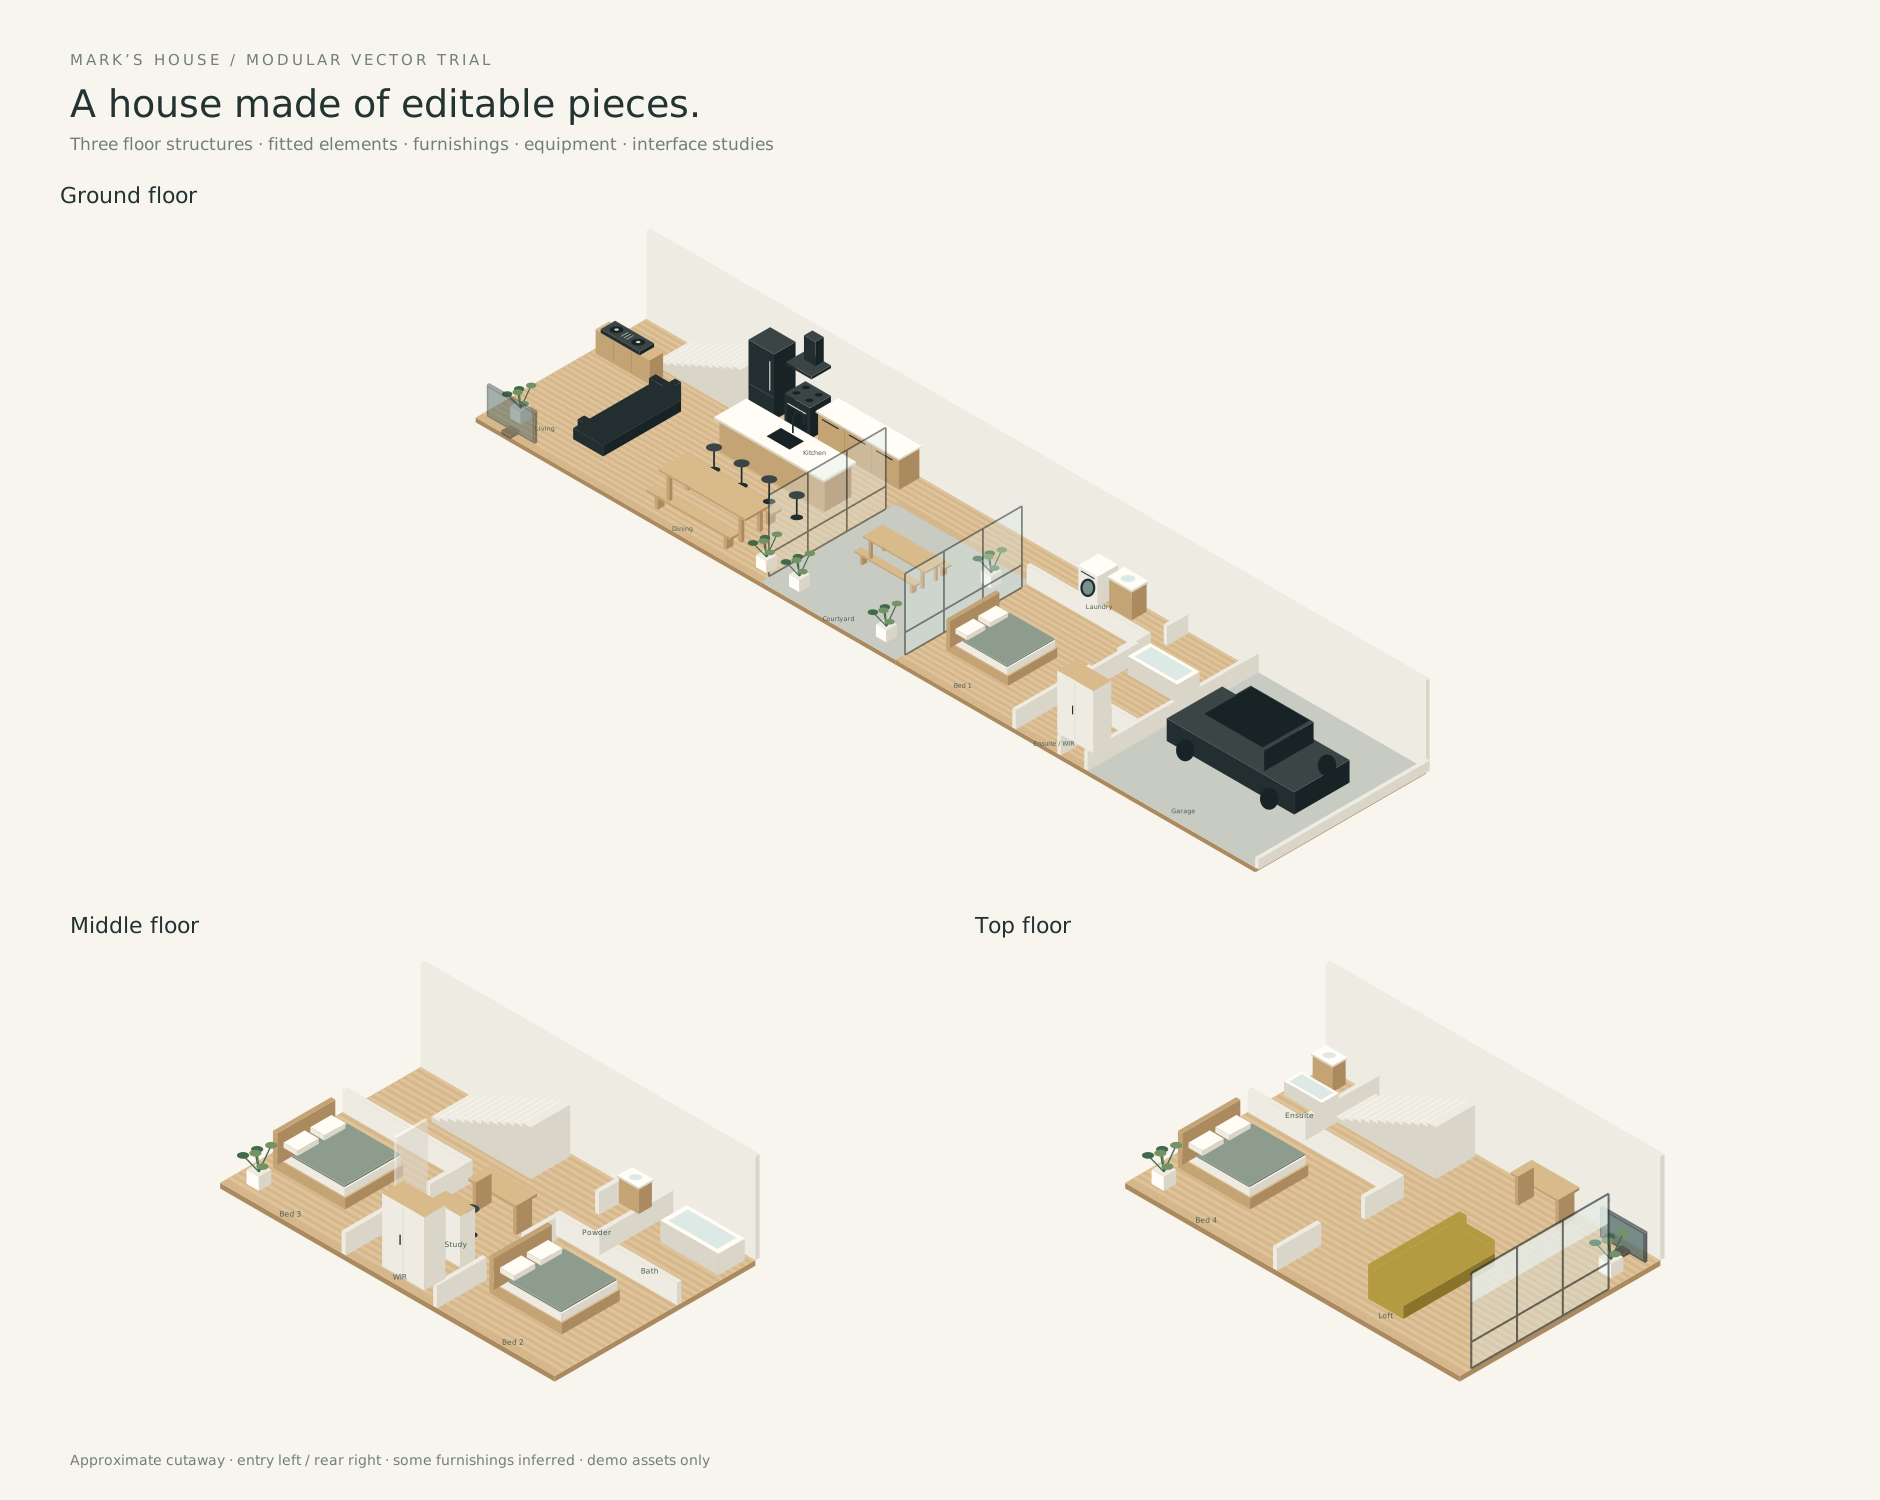
The south/front entrance is at the bottom left; the north/rear garage is at the top right. The narrow indoor corridor continues beside the open courtyard. Upper floors occupy only the front block. Stair origins are shared across all three structures.
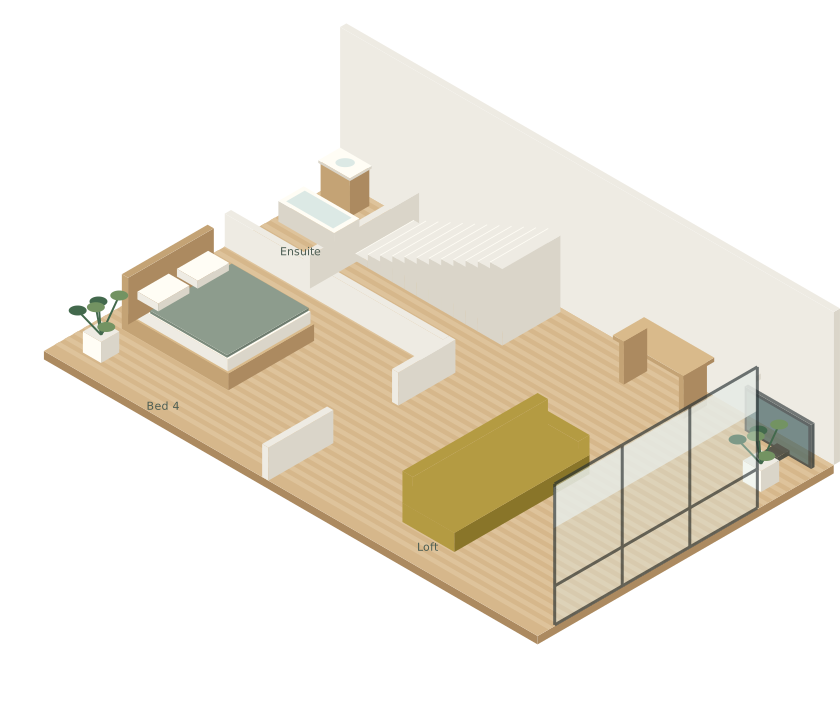
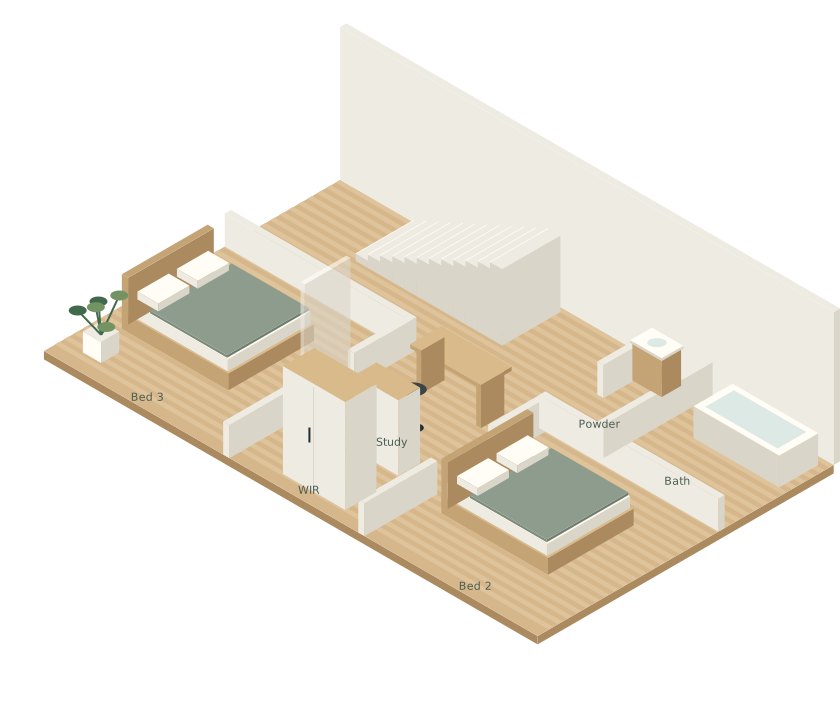
Near-side walls are removed and interior partitions lowered so the rooms stay readable. Some furniture and fixture dimensions are inferred. This is an illustration trial, not surveyed CAD.